
Views - Primary on Main
Address
456 Weston Park, Lexington, KY
Price
$ 950,000
Property Attributes
- MLS#26028741
- TypeSingle Family
- Listing Status Active
- CountyFAYETTE
- CityLexington
- Area003 - Fayette County SE
- NeighborhoodEllerslie at Delong
- Zip40515
- StyleSingle Family Residence
- Year Built2011
- Price$ 950,000
- Bedrooms6
- Full Bathrooms5
- Half Bathrooms1
- Sqr Footage5515
- Lot Size0.26 Acres
Data Source:
ImagineMLS
Property Description
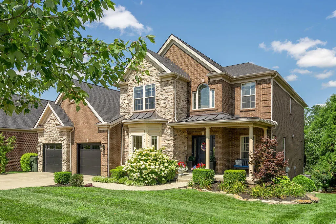
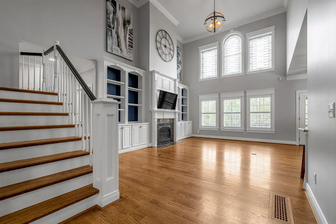
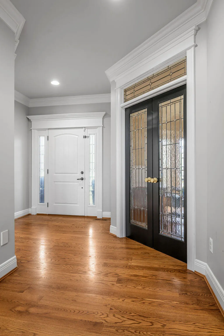
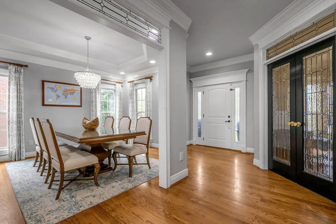
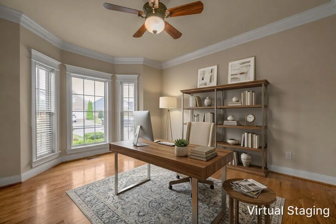
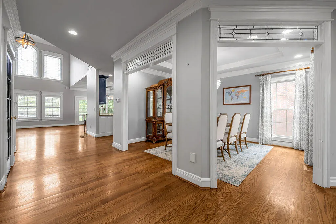
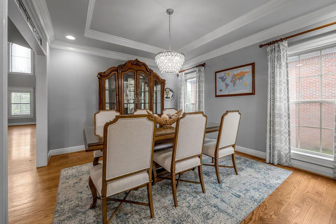
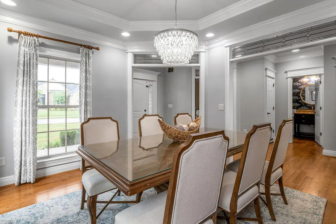
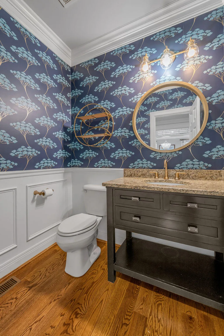
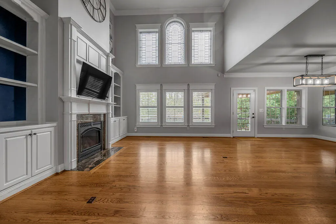
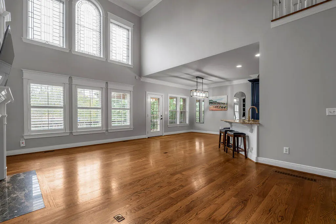
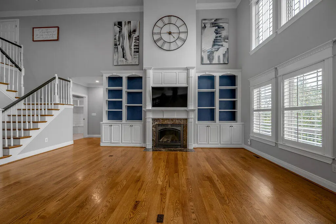
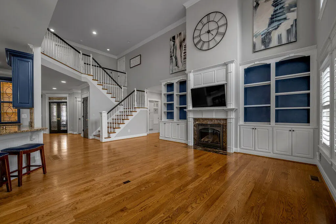
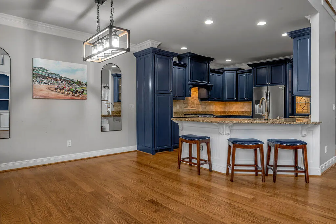
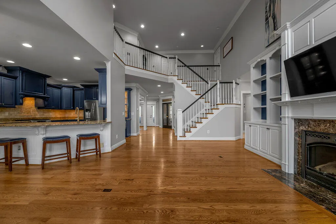
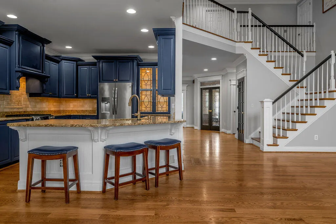
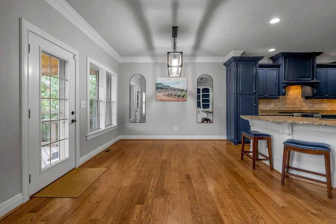
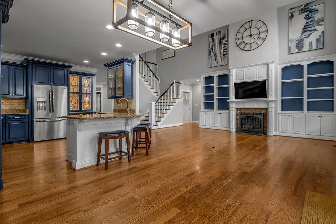
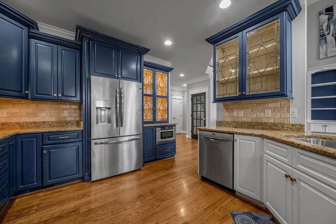
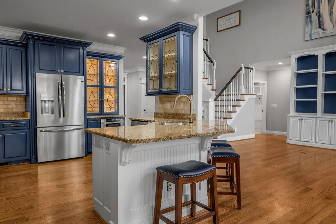
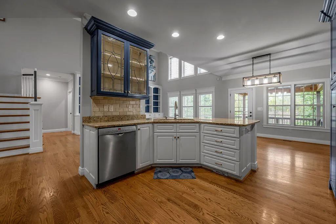
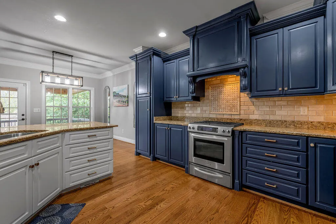
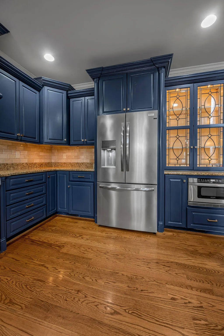
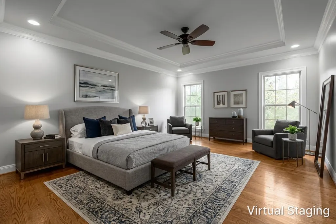
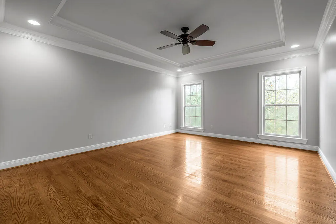
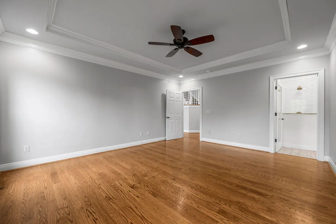
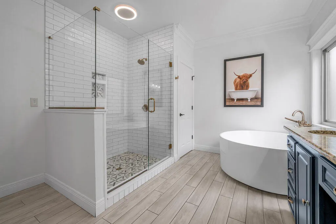
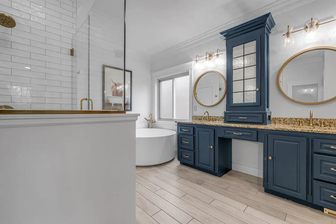
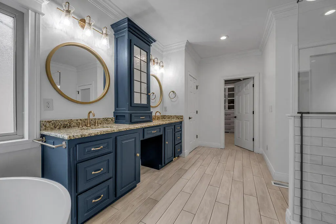
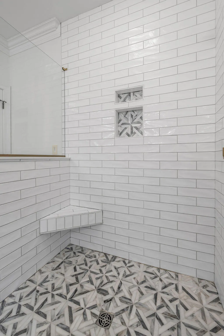
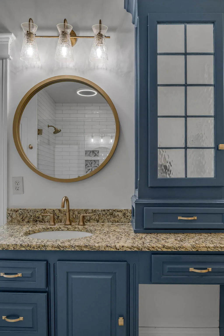
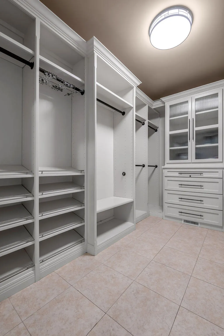
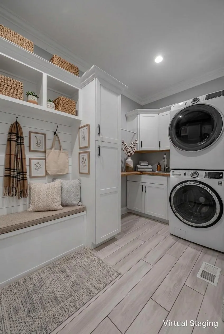
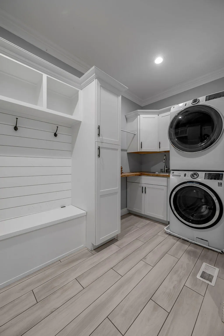
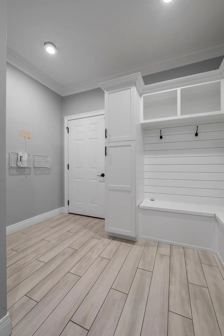
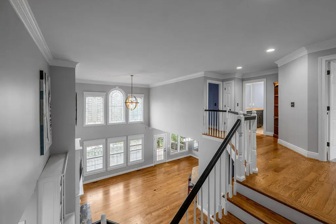
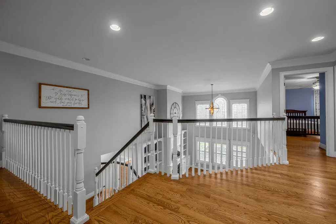
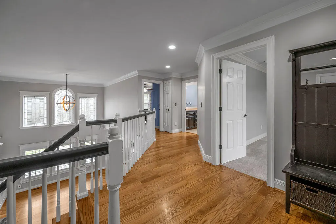
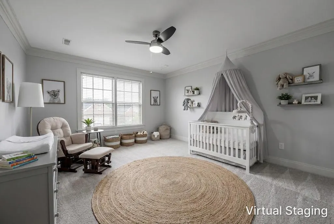
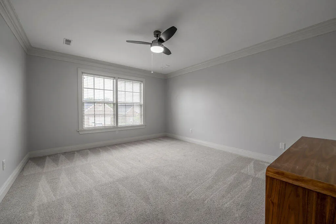
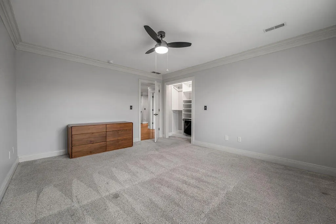
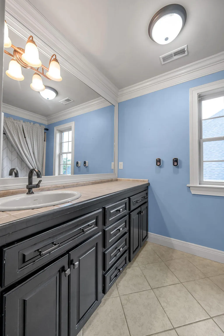
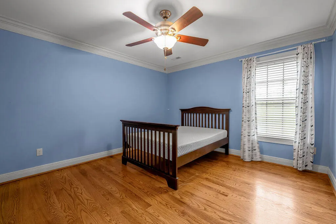
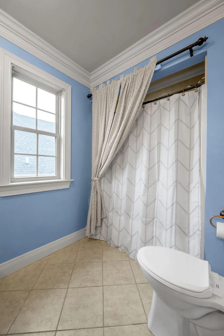
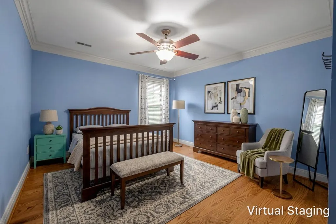
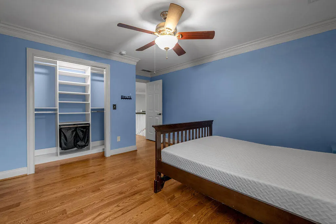
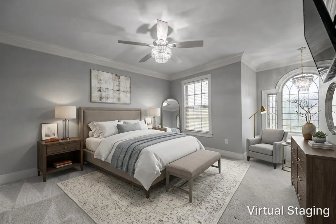
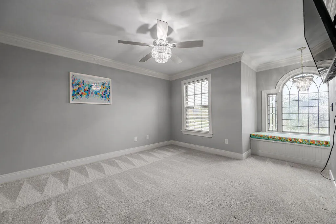
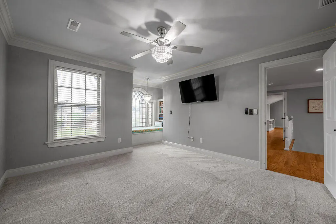
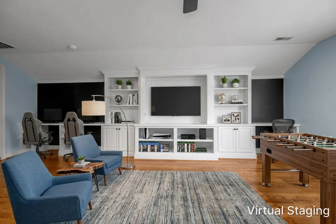
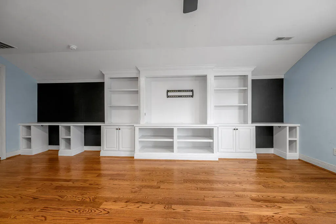
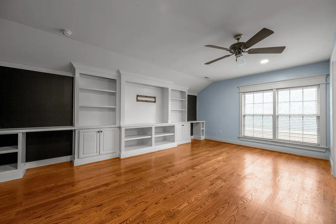
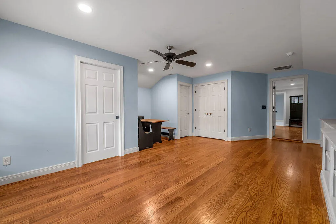
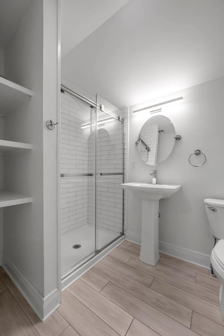
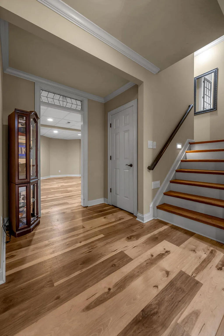
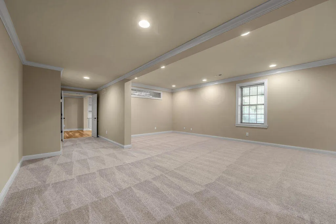
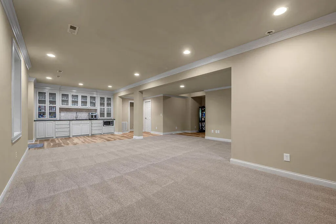
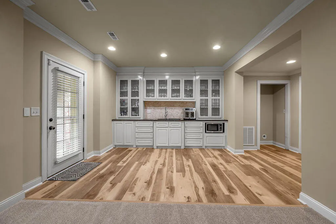
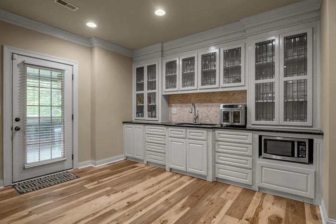
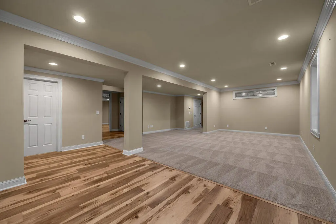
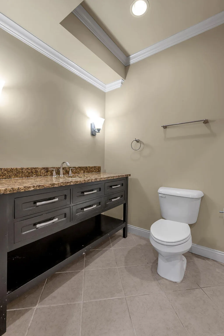
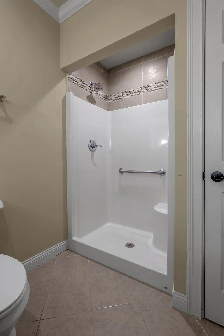
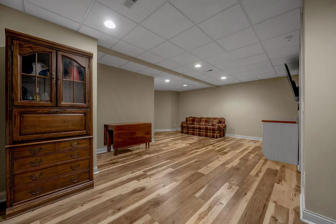
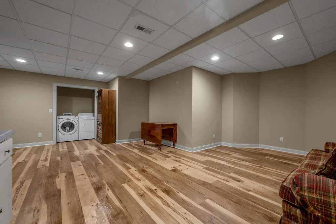
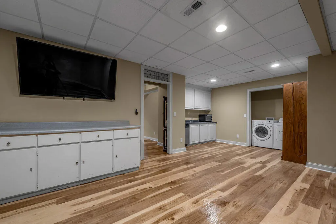
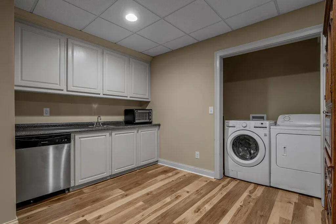
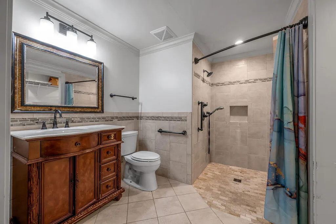
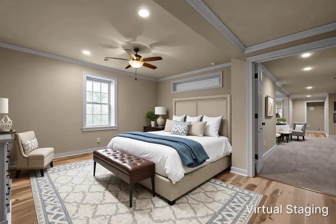
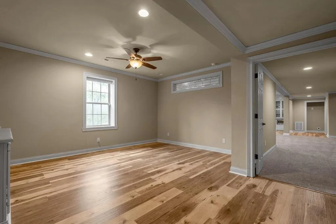
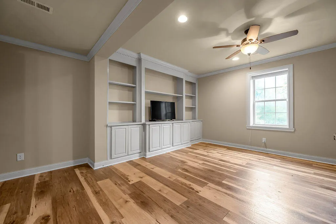
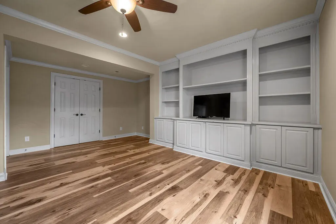
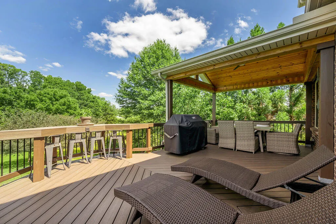
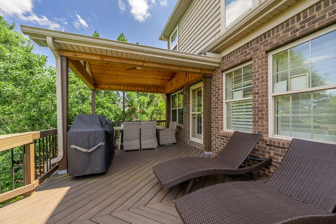
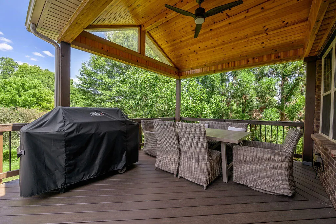
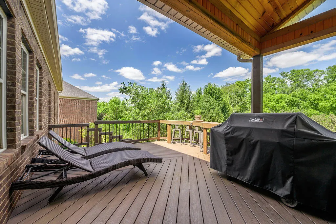
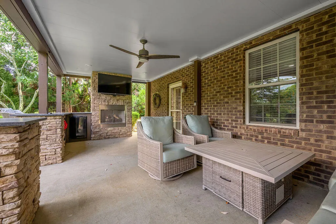
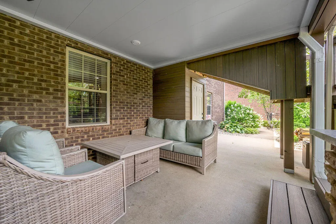
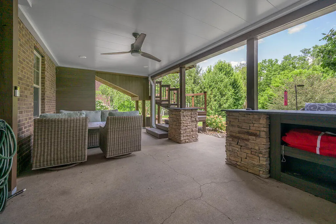
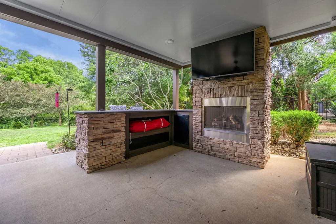
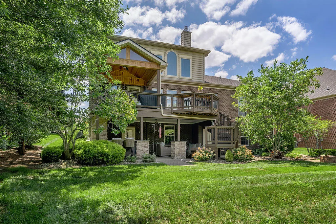
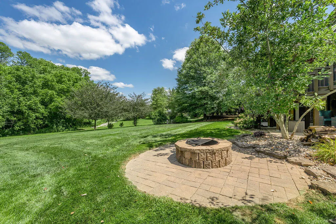
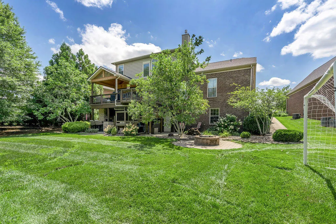
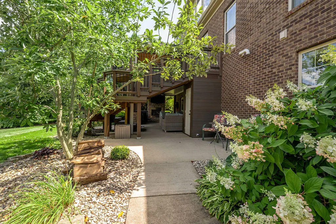
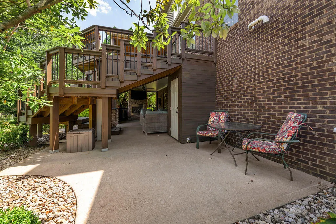
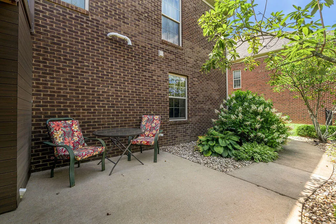
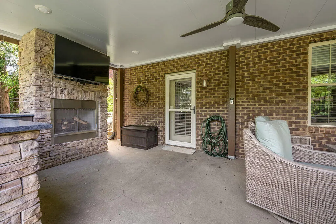
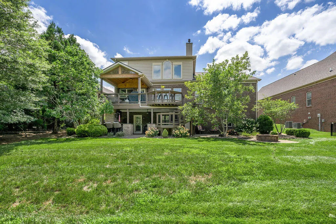
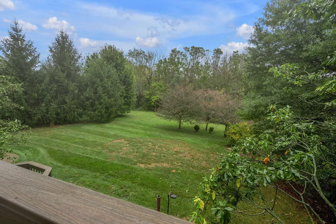
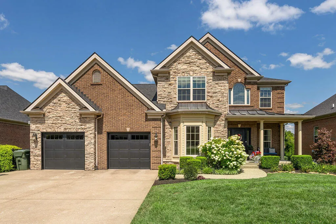
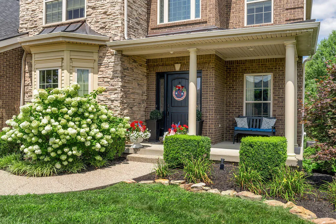
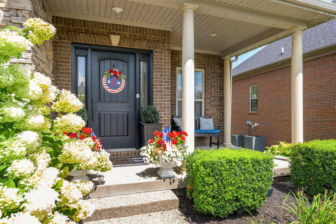
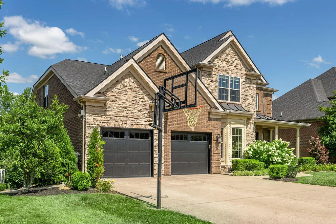
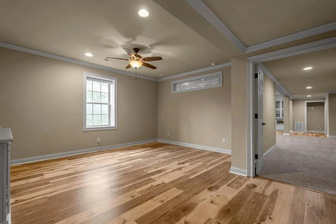
Stunning 1.5-story home with a finished walkout lower level, exceptional updates and thoughtfully designed living spaces throughout! The beautifully appointed main level features hardwood flooring, plantation shutters, formal dining room, private home office, and an impressive two-story family room with built-in bookcases and fireplace, seamlessly connected to the eat-in kitchen. The first-floor primary suite offers a luxurious retreat with a renovated, spa-inspired bathroom including tiled shower, soaking tub and spacious walk-in closet. A renovated and expanded mudroom/laundry room and updated powder room add both style and functionality. Upstairs are three generously sized bedrooms, with the flexibility for a fourth, two full bathrooms and an expansive flex space featuring a large closet and built-in workspaces, ideal for a second office, study area, playroom, gym or creative retreat. The finished walkout lower level offers exceptional versatility, with ADA accessibility features, a kitchenette, multiple living areas, a separate laundry room and a bedroom with built-ins, a spacious closet, two full bathrooms and brand new carpet. Ideal for multigenerational living, extended guest stays, or a variety of lifestyle needs. The beautifully renovated outdoor living spaces are equally impressive, featuring a covered deck, fireplace, firepit and stunning patio complete with outdoor cooking space. Enjoy peaceful views of mature trees and lush green space, creating a private, picturesque backdrop for relaxing or entertaining. With abundant upgrades including roof, heating and air, extensive renovations, flexible living spaces and inviting indoor-outdoor living, this exceptional home offers the perfect blend of comfort, functionality and timeless appeal.
| Elementary School | Middle School | High School |
|---|---|---|
| Athens-Chilesburg Elementary School | Edythe J. Hayes Middle School | Henry Clay High School |
| Price History | |
|---|---|
| 10/16/2026 | Listed $950,000 |
General Features
| Sewer | Public Sewer |
|---|---|
| Heating | Electric,Forced Air,Natural Gas,Zoned |
| Cooling | Electric,Heat Pump,Zoned |
| Utilities | Electricity Connected,Natural Gas Connected,Underground Utilities |
| Possession | Close Of Escrow |
| Roof | Dimensional Style,Shingle |
| Appliances | Dishwasher,Disposal,Dryer,Microwave,Range,Refrigerator,Washer |
| HOA Fee | 750.0 |
| Garage Spaces | 2.0 |
| Patio/Porch Features | Deck,Patio,Rear Patio |
| Construction Materials | Stone,Vinyl Siding,Brick Veneer,HardiPlank Type |
| Year Built | 2011 |
| Levels | One and One Half,Two |
| Property Subtype | Single Family Residence |
| Parcel Number | 38234850 |
| Community Features | Park |
| Accessibility | Accessible Approach with Ramp,Accessible Bedroom,Accessible Closets,Accessible Common Area,Accessible Entrance,Accessible Full Bath,Accessible Hallway(s),Accessible Kitchen |
| Assoc Fee Paid Per | Annually |
| County | Fayette |
| New Construction | No |
| Property Type | Residential |
| HOA | Yes |
| Attached Garage | No |
| Subdivision Name | Ellerslie at Delong |
| Garage Y/N | Yes |
| Total Rooms | 17 |
| Full Baths | 5 |
| Status | Active |
| Directions | Outbound Richmond Road,right onto Ellerslie Park Blvd,right onto Weston Park. |
| High School | Henry Clay |
| City | Lexington |
| High School District | Fayette County - 1 |
| MLS Area | 003 - Fayette County SE |
| Lot Size Units | Acres |
| Lot Size Square Feet | 11173.0 |
| Carport Y/N | No |
| Elementary School | Athens-Chilesburg |
| Land Lease Y/N | No |
| Home Warranty Y/N | No |
| Middle/Junior High School | Edythe J. Hayes |
| MLS Area Minor | 003 - Fayette County SE |
| Lease Considered Y/N | No |
| Rent Control Y/N | No |
| Virtual Tour | https://player.vimeo.com/progressive_redirect/playback/1238122484/rendition/1080p/file.mp4%20%281080p%29.mp4?loc=external&log_user=0&signature=40f63708afa48a8b1b218cef7af13b3c0bd1415d3f4106f12736ccd5 |
| Structure Type | House |
| Standard Status | Active |
| MobileHomeRemainsYN | No |
| Senior Community | None |
| Sewer_co_Public_sp_Sewer | True |
| Utilities_co_Underground_sp_Utilities | True |
Interior Features
| Interior Amenities | Breakfast Bar,Ceiling Fan(s),Eat-in Kitchen,Entrance Foyer,In-Law Floorplan,Primary Downstairs,Walk-In Closet(s),Wet Bar |
|---|---|
| Basement | Bath/Stubbed,Concrete,Exterior Entry,Finished,Full,Sump Pump,Walk-Out Access |
| Flooring | Carpet,Hardwood,Tile |
| Total Fireplaces | 1 |
| Fireplace Features | Factory Built,Great Room,Outside |
| Basement (Y/N) | Yes |
| Air Conditioning Y/N | Yes |
| Heating Y/N | Yes |
| Window Features | Blinds,Insulated Windows |
| Fireplace Y/N | Yes |
| Above Grade Finished Area | 3536.0 |
| Half Baths | 1 |
| Laundry Features | Electric Dryer Hookup,Gas Dryer Hookup,Main Level,Washer Hookup |
| Total Bedrooms | 6 |
| Below Grade Finished Area | 1979.0 |
| LivingAreaSource | Appraiser |
| Total Baths | 6 |
| Heating-Forced Air | True |
| Heating-Natural Gas | True |
Exterior Features
| Parking Features | Attached Garage,Garage Door Opener |
|---|---|
| Lot Features | Many Trees,Wooded |
| Water Source | Public |
| Lot Size Area | 0.26 |
| Foundation Details | Concrete Perimeter |
| Building Area Total | 5515.0 |
| Lot Size Acres | 0.26 |
| Lot Size Source | Public Records |
| Waterfront Y/N | No |
| Crops Included Y/N | No |
| Horse Y/N | No |
| Irrigation Water Rights Y/N | No |
Amenities
- Foreclosure
- Views
- Short Sale
- New Construction
- Adult 55+
- Lease To Own
- No HOA Fees
- Furnished
- Primary On Main
- Air Conditioning
- Seller Finance
- Green
- Fixer Upper
- Horse
- Golf
- Fireplace
- Deck
- Garage
- Basement
- Pool
Property vs Single Family Average in 40515
Price
Year Built
Visits
In The Neighborhood
Primary On Main
Lexington
$ 579,900
292 Somersly Place
Lexington, KY 40515
- Type
- Single Family
- Size
- 2,350 SqFt
- Rooms
- 3 Beds + 2 Baths
Lexington
$ 759,900
172 Somersly Place
Lexington, KY 40515
- Type
- Single Family
- Size
- 3,958 SqFt
- Rooms
- 6 Beds + 4 Baths
Viewed
Lexington
$ 939,000
372 Weston Park
Lexington, KY 40515
- Type
- Single Family
- Size
- 2,745 SqFt
- Rooms
- 3 Beds + 2.5 Baths
Reduced
Lexington
$ 1,394,900
201 Kelburn Court
Lexington, KY 40515
- Type
- Single Family
- Size
- 6,164 SqFt
- Rooms
- 4 Beds + 5.5 Baths
Viewed
Lexington
$ 1,329,000
377 Weston Park
Lexington, KY 40515
- Type
- Single Family
- Size
- 4,910 SqFt
- Rooms
- 5 Beds + 4.5 Baths
New Construction
Lexington
$ 849,000
3805 Branham Park
Lexington, KY 40515
- Type
- Single Family
- Size
- 3,579 SqFt
- Rooms
- 4 Beds + 4.5 Baths
 Data last updated: November 6, 2026 4:20 PM UTC and updating occurs daily
 The data relating to real estate for sale on this web site comes in part from the Internet Data Exchange Program of Metro Search, Inc. Real estate listings held by brokerage firms other than Willard Realty - H. Barry Smith Company are marked with the Internet Data Exchange logo or the Internet Data Exchange thumbnail logo and detailed information about each listing includes the name of the listing broker.
© 2026 Metro Search, Inc.
